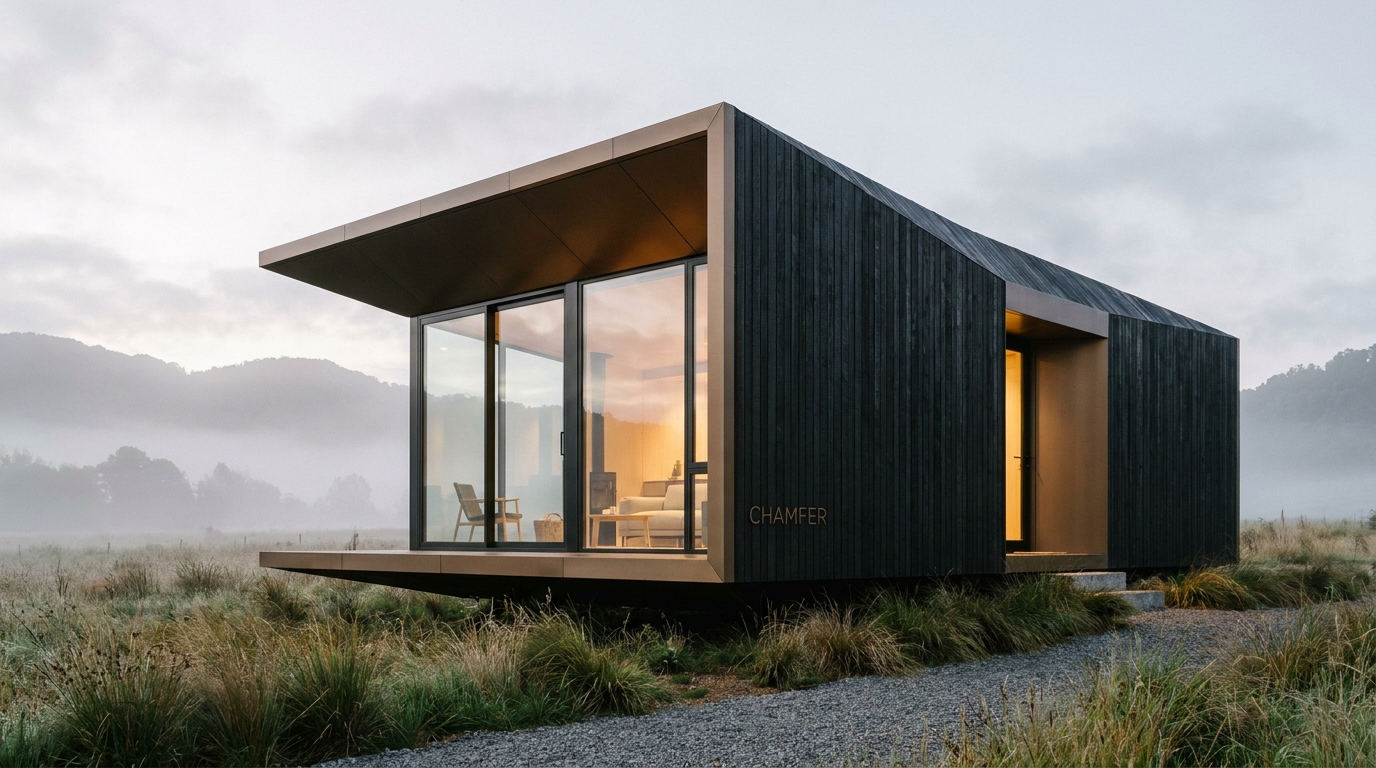
Your land.
Your escape.
A complete, thoughtfully resolved living unit delivered to your land. Design, approvals, and construction handled as one fixed-scope package.
Design. Approvals. Precision Prefabrication. One turnkey contract.
Land, reimagined.
You already hold the land. We make it simple to transform idle topography into an architectural retreat—bypassing the exhausting fragmentation of traditional builds.
Vacant Land
Raw natural contour lines, unchecked wind exposure, quiet sun angles, and pristine untapped potential. Complex to permit independently.
The Chamfer
A standardized architectural envelope. Off-site CNC fabrication, high-grade acoustic insulation, and low-impact helical foundation engineering.
Your Escape
Turnkey habitation. Warm hearth, curated morning light, acoustic sanctuary, completely disconnected from bureaucratic municipal friction.
“The chamfer is not an ornamental gesture. It is a precise tectonic cut that softens the boundary between structural geometry and raw ground, reconciling shelter with wild geography.”
STUDIO NOTE / SECTION 04One design. Thoughtfully resolved.
We reject endless bespoke variation. By perfecting a single refined volume, we deliver uncompromised architectural rigor, structural permanence, and price certainty.
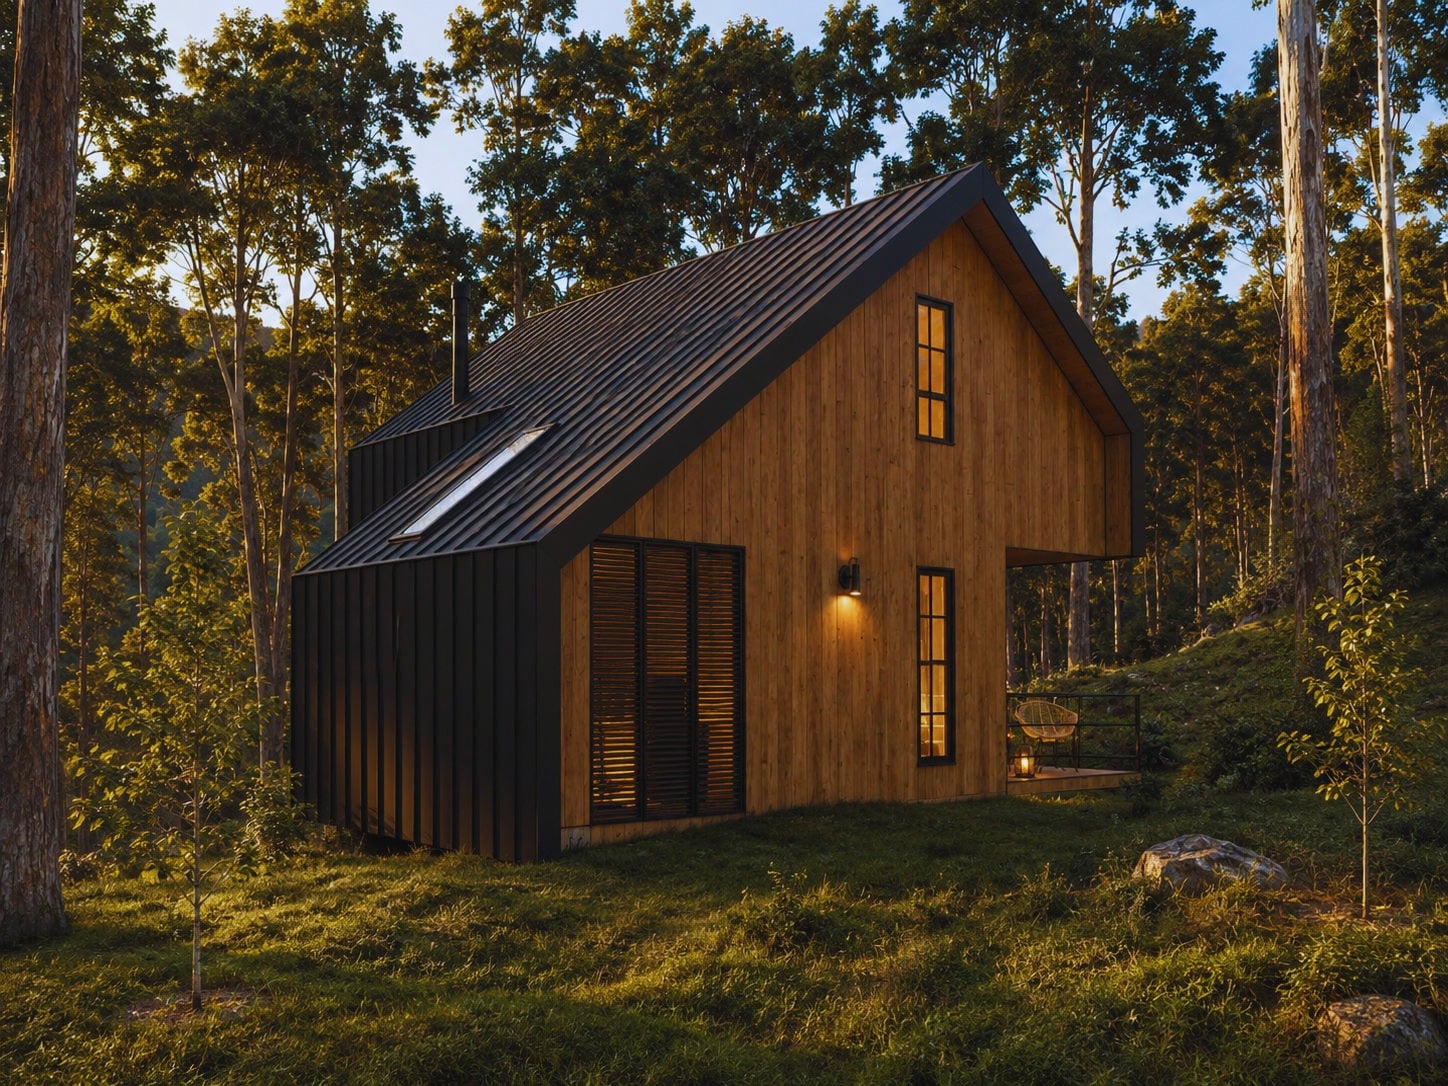
The Monolithic Form
Charred Japanese cedar (Shou Sugi Ban) provides biological rot and fire resistance without chemical lacquers. The signature angled roofline directs precipitation away while framing unhindered sightlines.
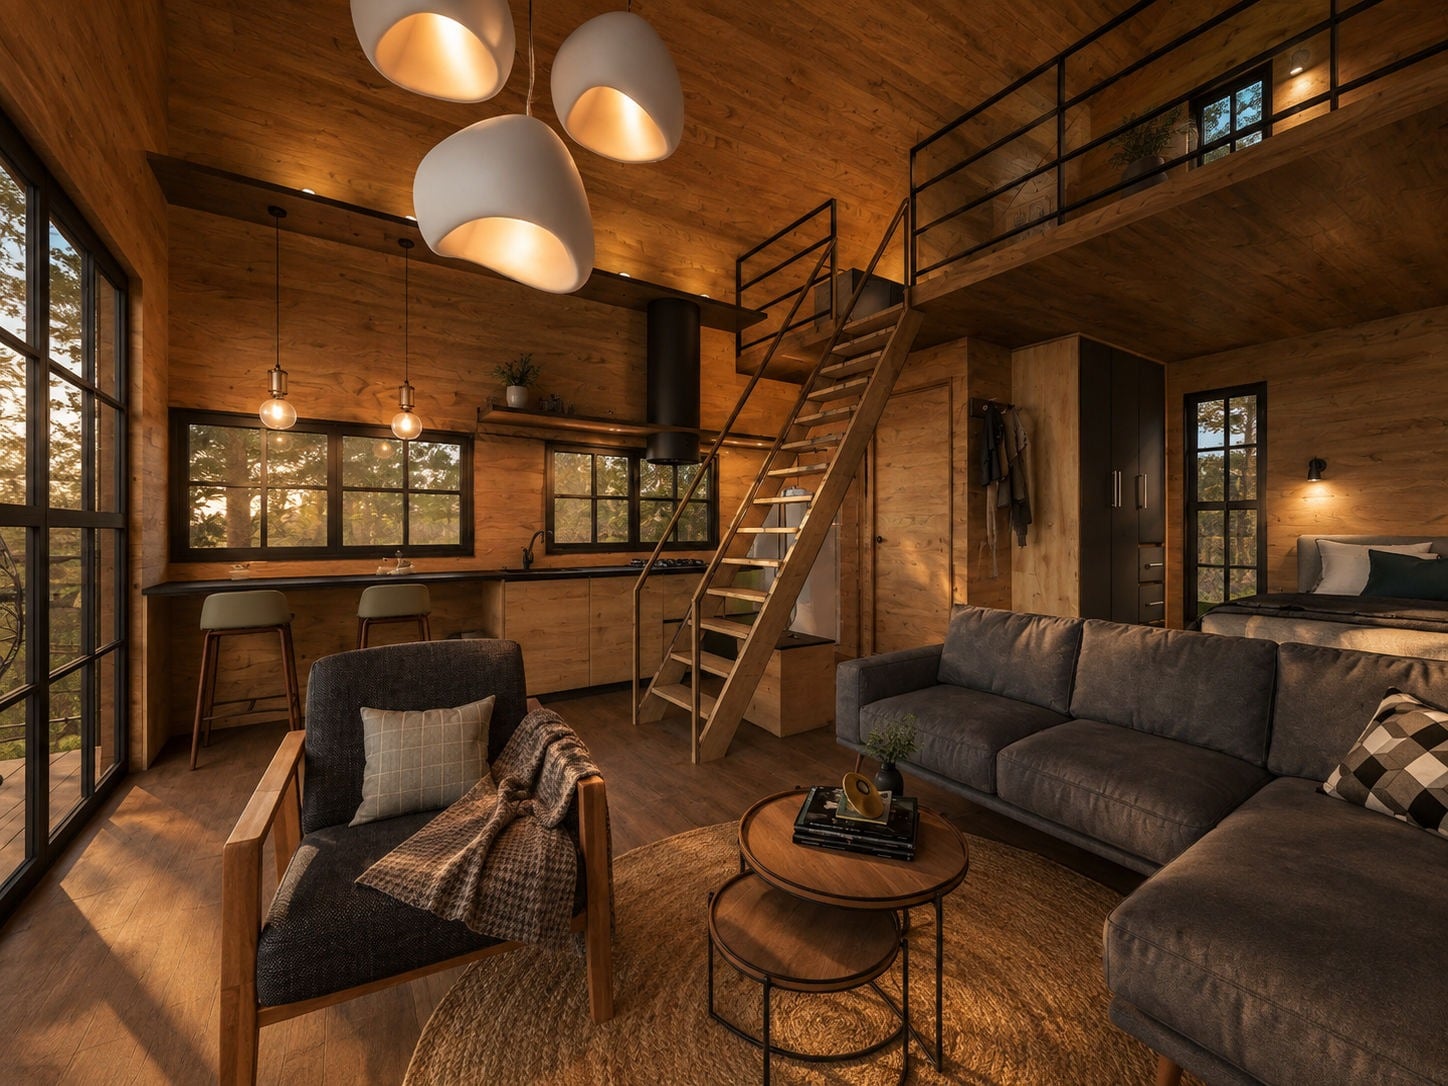
The Interior Atmosphere
Engineered cross-laminated timber lined with matte Scandinavian birch. Low-E insulated glazing maintains thermal equilibrium year-round, complemented by a cast-iron minimalist focal hearth.
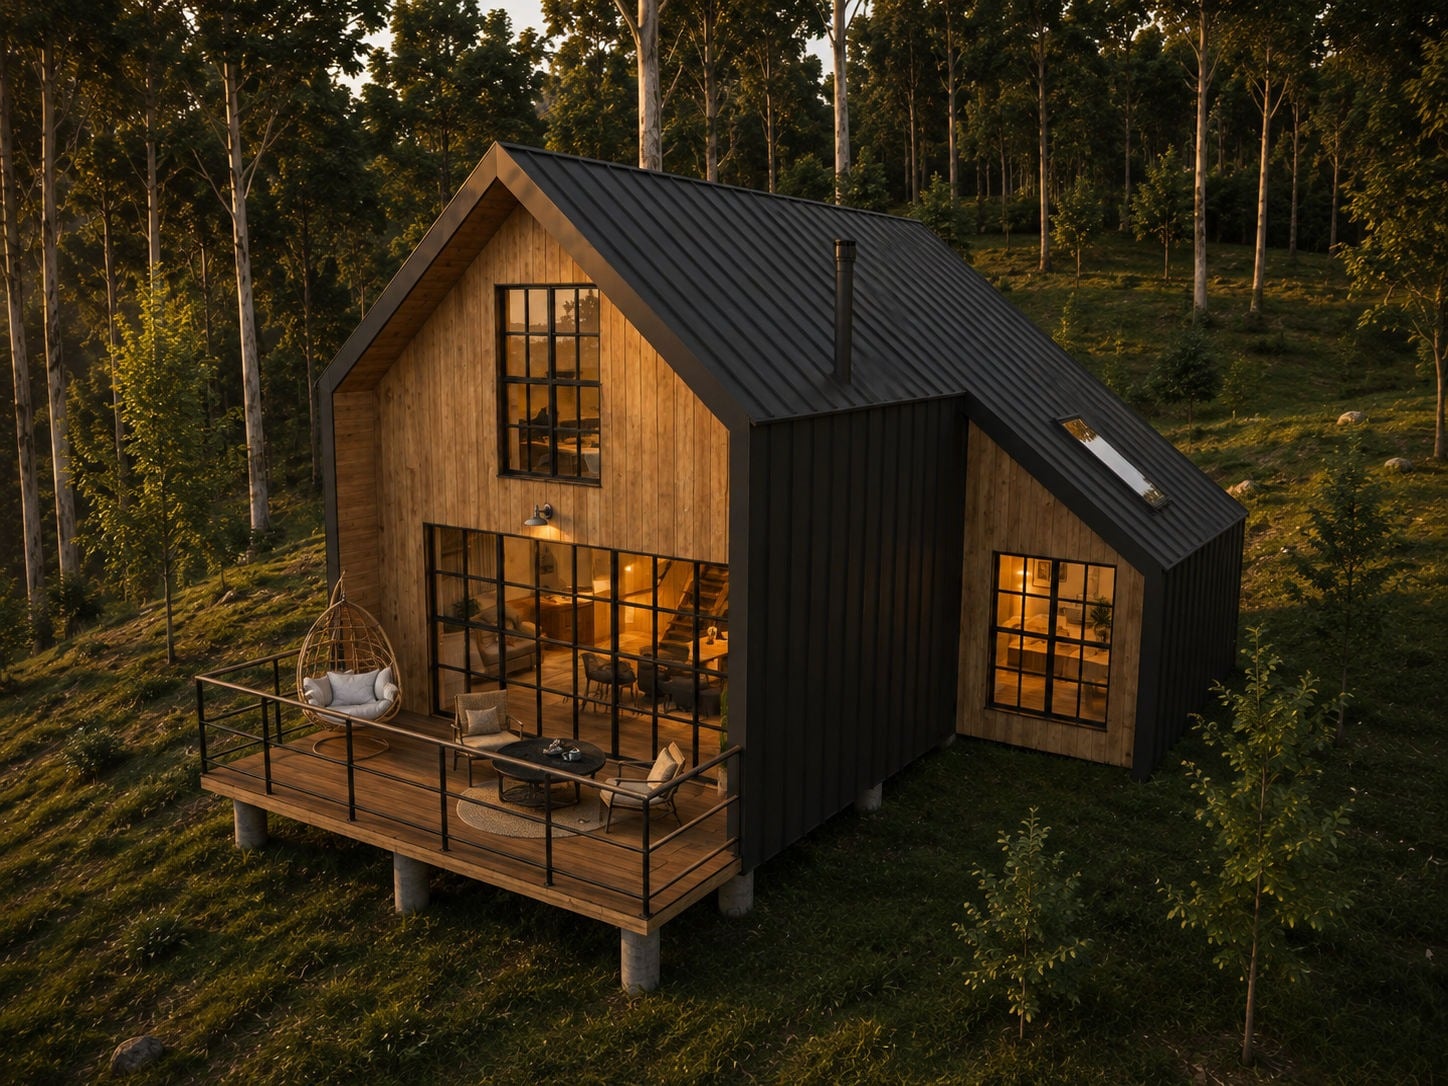
The Setting & Plinth
Installed via structural helical ground screws that tread lightly upon natural root systems and water drainage. No invasive concrete foundations; completely reversible footprint.
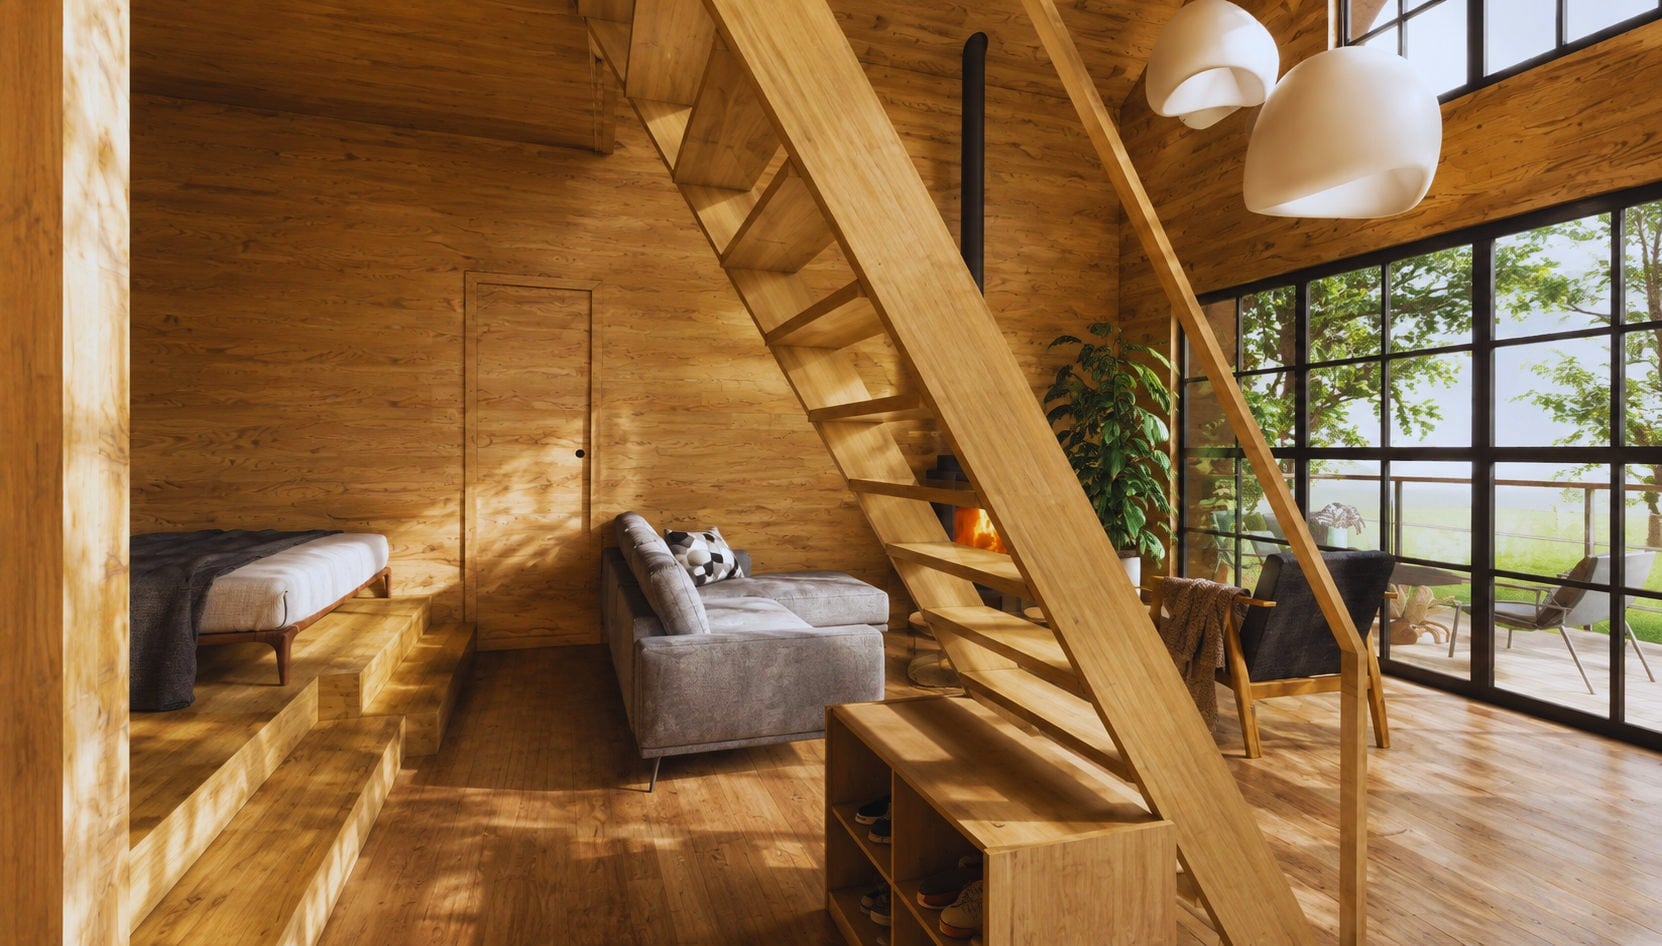
The Unseen Execution
Concealed drainage downpipes, acoustic absorption batting behind slatted ceilings, magnetic concealed cabinetry latches, and an integrated standing seam zinc roof designed for decades of exposure.
Everything, considered.
Architectural integrity should not require two years of administrative exhaustion. We unite every discipline within a single accountable deliverable.
Turnkey Package
Town planning permits, soil engineering, structural approvals, transport logistics, and crane installation are combined into one transparent agreement.
Off-Grid Ready
Integrated roof PV arrays, lithium energy storage, filtered rainwater harvesting, and odorless closed-loop sanitation options ready for isolated wilderness parcels.
Smart & Secure
Satellite-connected climate monitoring, remote keyless lock cylinders, moisture alarms, and motorized thermal shutters operable securely from your smartphone.
Yours to Enjoy
A private writing retreat, family sanctuary, or sovereign boutique guest accommodation. 100% owned outright by you with zero mandatory franchise rules.
From idea to handover.
A linear, stress-free path to occupancy. We oversee the technical complexity while you witness your land transformed.
Consult & Feasibility
We analyze satellite topography, wind vectors, vehicular crane access, and municipal zoning for your parcel.
Agree & Permit
Fixed pricing, material specification, and installation schedule locked in. Our planning desk files all council permits.
Off-Site Build
Your unit is built in our precision climate-controlled workshop. Screw-piles are simultaneously anchored into your soil.
Delivery & Handover
Crane delivery, electrical hookup, commission testing, and physical brass keys handed directly to you in 48 hours.
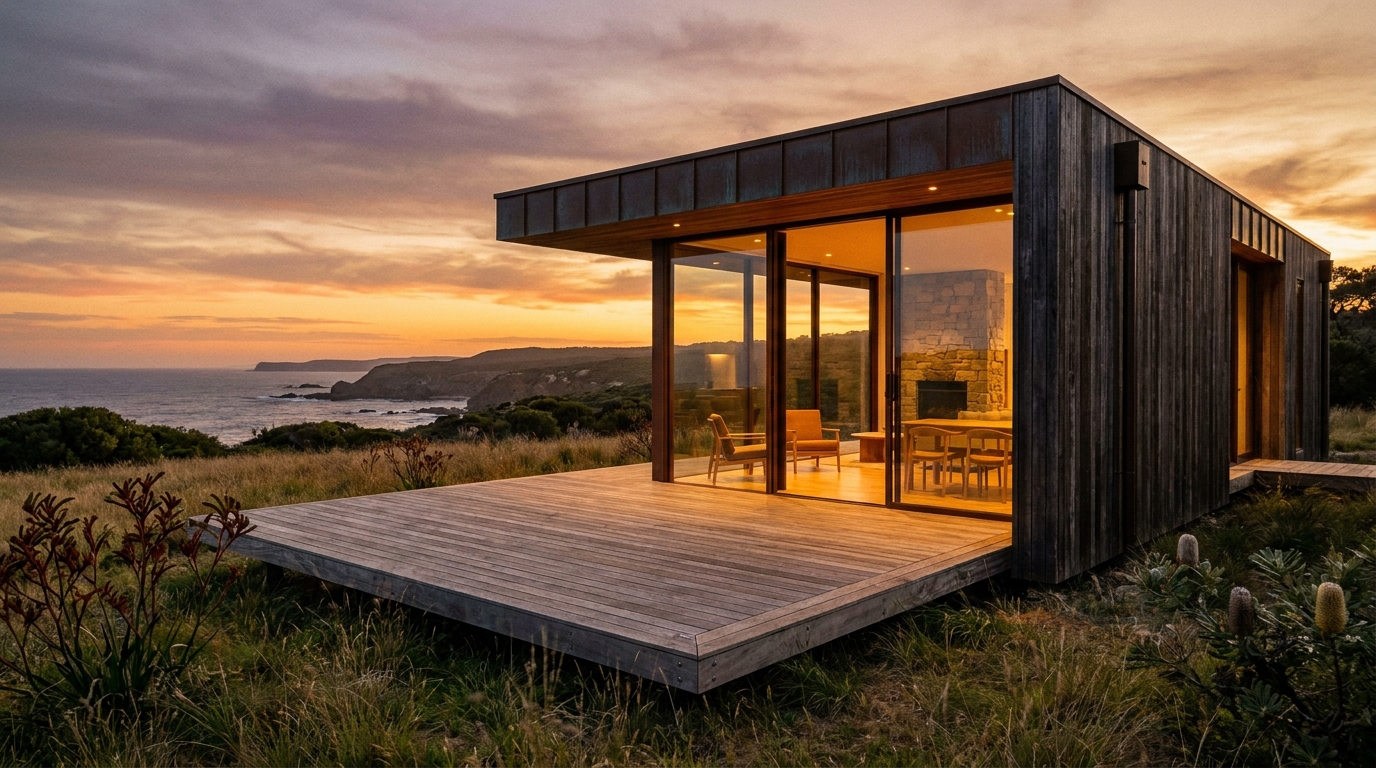
What will you do with your land?
A weekend sanctuary. A secluded writing studio. A gathering place for family across generations. Or an autonomous retreat that pays for its own maintenance through private stays.
Unlike hospitality lease-backs or branded timeshares, your CHAMFER is wholly yours. There are no ongoing management fees, no guest quotas, and no platform commissions. Just an enduring physical asset resting lightly upon your ground.
Download the Architectural Monograph
Full floor plans, foundation screw specs, MEP layouts, solar calculation formulas, and standard thermal performance certificates.
Ready to make your land yours?
Let’s explore what a CHAMFER living unit could look like on your topography. Tell us your coordinates and our spatial desk will generate a parcel assessment.